
05 · ROOM FIT
Small-room setups
Plan a home office in a bedroom, shared room, alcove or small flat. Check furniture footprints, chair movement, light, storage and socket access.
Updated November 2026
A good place to begin
What are you working on?
Choose the situation closest to yours, or browse the full guide collection below.
A desk in the bedroom
Plan around the bed, wardrobe doors and the chair’s working position.
Read the guide Room planningA table you share
Set up the equipment together and make the daily reset straightforward.
Read the guide Room planningAn awkward alcove
Measure uneven walls, skirting boards, plugs and the assembly route.
Read the guideFeatured · How-to
Set up a shared-room workspace
Set up a workstation you can pack away after work. Plan chair fit, shared table space, a repeatable cable route and a storage spot for the kit.
Read the guide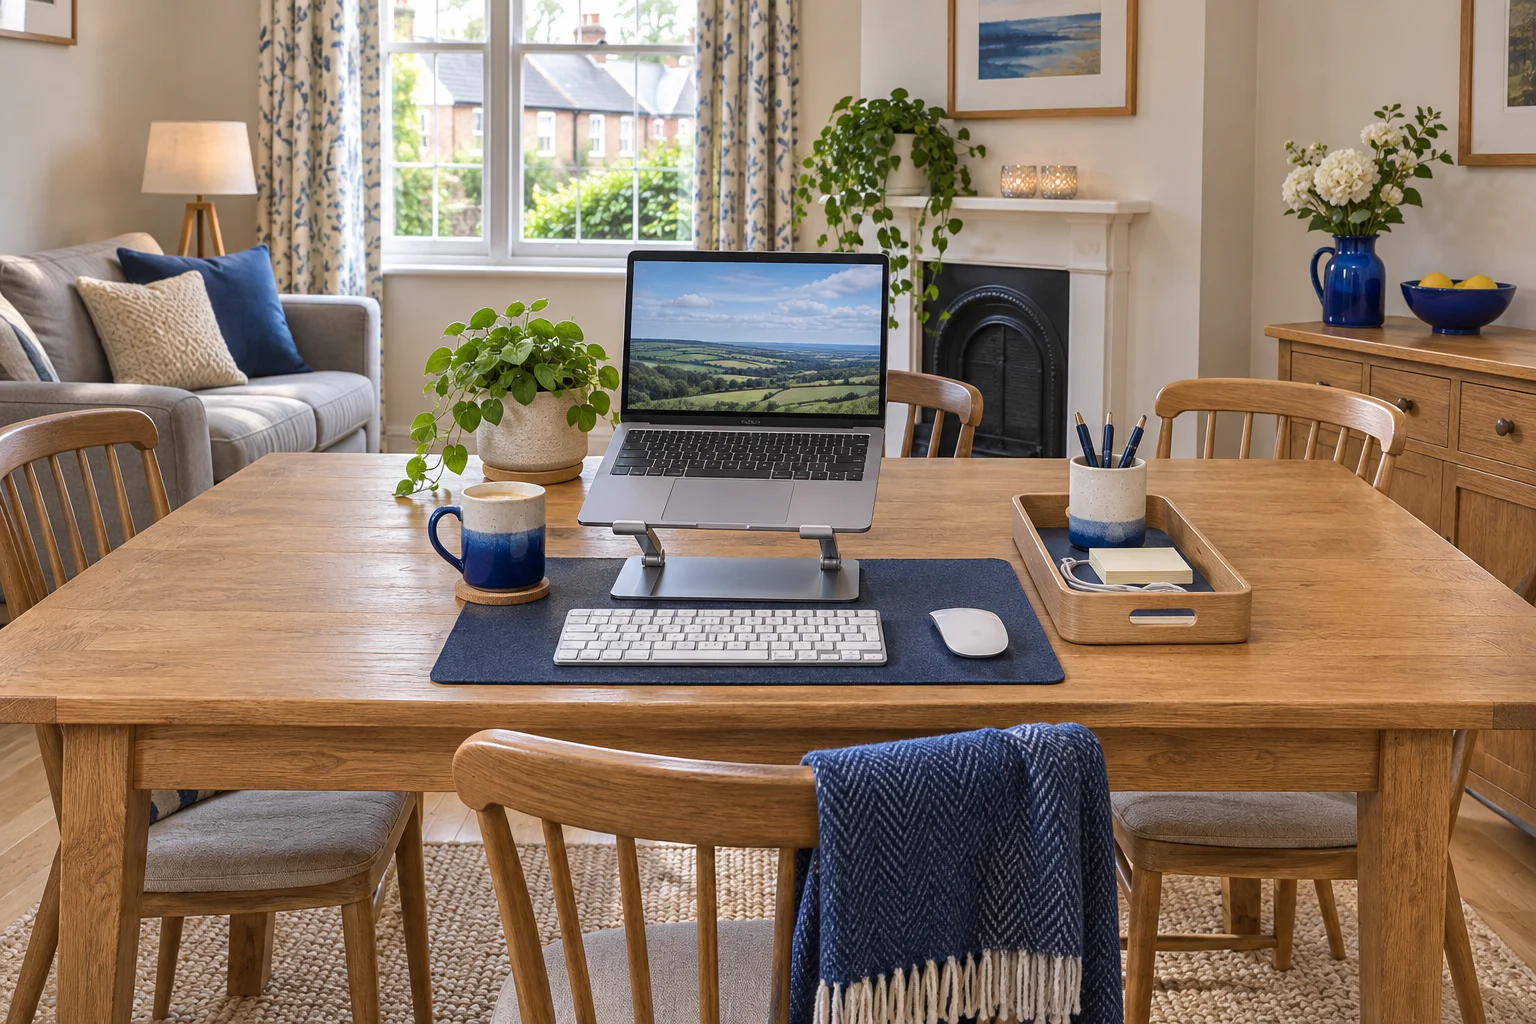
Before you choose
Try the layout before you buy.
Open the doors
Mark the desk footprint and check the room door, wardrobe and nearby drawers can all open.
Try the chair position
Sit down, pull the chair back and walk past it. Allow for both working and parked positions.
Find the sockets
Check lead lengths and plug access, then look for daylight reflections where the screen will sit.
Browse by task
Small-room workspace guides
13 guides, organised to help you choose, measure and set up your space.
13 guides shown
Awkward spaces
Check the complete space, furniture movement and the route in and out.
Flats and practical details
Plan shared floor space, reversible changes and accessible power connections.
Practical advice
Bedroom corner
Try the desk footprint with masking tape and check that the wardrobe and bedroom doors can still open. Place the screen where you can manage daylight reflections. If the desk backs onto a wall, measure the rear gap before buying a monitor arm for a shallow desk.
Shared room
Give the things you plug in daily a place that is easy to reach. A laptop stand and separate keyboard can move together when the table needs to be cleared. Check for a socket before deciding where the furniture should go. Use the shared-room setup guide to plan storage and a repeatable daily reset.
Small flat
Plan the chair’s working and parked positions. A desk tucked into an alcove only works if you can get in and out without moving something else. Try your proposed chair position with the cupboard doors open and with someone walking past. Compare the studio-flat layout checks with the alcove measurement guide for awkward corners.
Start with desk depth and clearance, then check chair fit and the accessories you have room for.
Common questions
Common room-planning questions
How can I check a desk fits a bedroom corner?
Mark the complete footprint, including rear cable space. Open nearby doors and drawers, sit down, pull the chair back and try the normal route through the room.
Should I place the screen directly in front of a window?
Trial the screen during the hours you work and check glare and reflections. Choose a position that lets you read comfortably and manage the light.
What matters in a shared-room workspace?
Check working and parked chair positions, socket access, cable routes and the daily reset. Keep the desk arrangement compatible with the room’s other regular uses.
What should I measure in an alcove before ordering a desk?
Measure the narrowest width at several heights and depths. Include skirting, uneven walls, plugs, chair movement and the route needed to assemble or insert the furniture.
How can I make a workspace easier to pack away?
Give the portable equipment a storage place and keep everyday connections reachable. Trial the full reset with the chair parked and the room back in its normal use.