
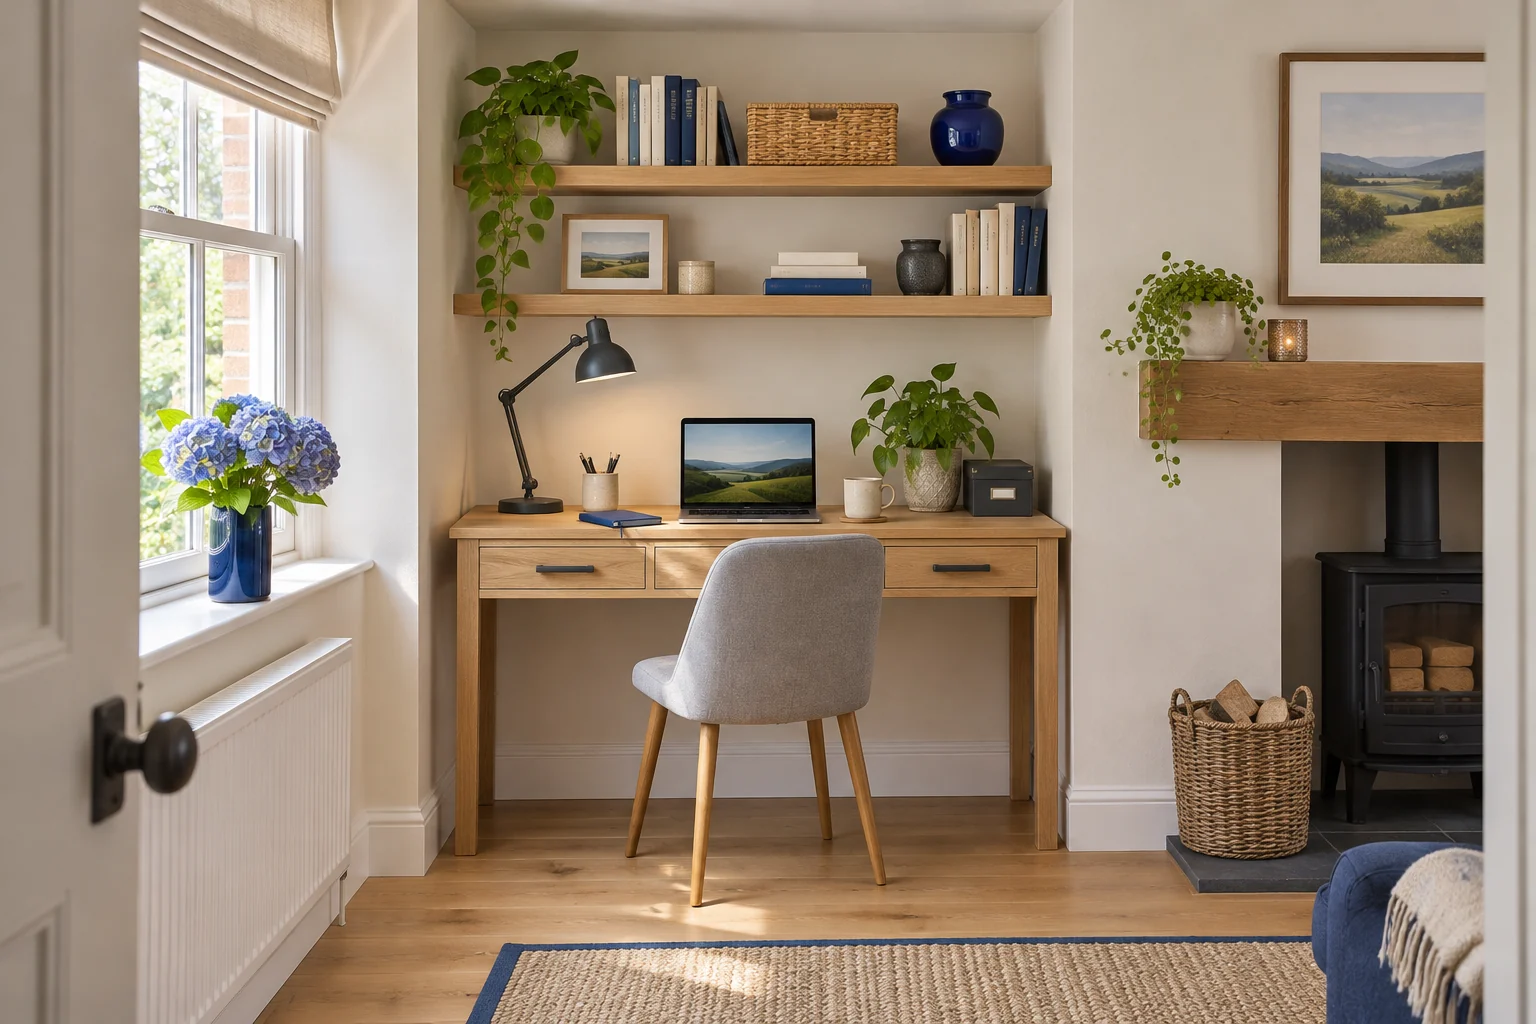
Measure the alcove as a shape
Use a tape and a sketch. Measure between the walls at floor level, just above the skirting, and at the expected worktop height. Take each measurement at the front and at the back. If the alcove is irregular, measure where the two desk legs would stand and check wall projections like a valve, pipe or sill. Record the smallest opening at the height where each part of the desk needs to pass.
For example, an alcove can measure 108 cm between the walls at the front, 106 cm at the back and 102 cm between the skirting boards. A 105 cm worktop might clear the walls at its final height. A leg frame wider than 102 cm can still catch at floor level. Ask for the outside width across the legs if the product page gives only the worktop width.
Measure back to the most forward projection on the wall. Account for the plug and the direction the cable leaves it. Check depth left and right. A rectangle of cardboard at worktop height makes it easier to see where the corners will land.
Try a compact desk with an open frame
The VASAGLE LWD40X has a 100 × 50 cm top and a published height of 75 cm. The open front gives you room to shift the chair and centre the keyboard. Check the outside dimensions of the legs and the rear bracing, particularly if the skirting pushes the desk forward or you plan to use a footrest.
For a compact open front
VASAGLE LWD40X writing desk
A 100 × 50 cm surface and open front suit a compact laptop or single-screen arrangement.
Check the rear bracing, the 75 cm working height and the usable depth with cables in place.
- 100 × 50 cm top
- 75 cm worktop
- Open front with rear bracing
Mark 50 cm on the floor and add the rear gap you measured for the skirting and plugs. Try entering the chair from the room side. Draw the arc of the door and mark the space you use to stand up. If the desk projects beyond the alcove, check the walkway with the chair pulled back, then repeat with it parked.
Check the route for a desk with a hutch
The white IKEA MICKE 099.030.14 is 105 cm wide, 50 cm deep and 140 cm high overall. It gives you storage above the top and beside the chair. Measure the alcove at the hutch height, including a slope, shelf or window handle. Check the assembly sequence, room to work on the fasteners and the manufacturer’s fixing instructions.
Storage above the desk
IKEA MICKE with hutch
The white MICKE combination adds an upper shelving unit, a drawer and side storage to a 105 × 50 cm footprint.
Allow 140 cm overall height and check the shelf opening, chair bay and cable outlet. Confirm clamp compatibility with IKEA for the exact worktop and position.
- 105 × 50 cm footprint
- 75 cm worktop
- 140 cm overall
Confirm the width of the opening for the chair and where the keyboard will sit relative to it. Open the drawer and cupboard in the mock-up. If the room is rented or the alcove finish is delicate, check the tenancy or property instructions before making any fixings and follow the furniture maker’s stability instructions.
Test light, sockets and screen travel
Try the chair at the intended desk height and check the screen for reflections at the time you usually work. Move a task light to the side of the writing area if the recess casts a shadow. Check that you can reach the socket, remove a plug and move the screen without catching a cable on the back wall.
Leave room for air around equipment as directed by its manufacturer. If you use a monitor arm, check its range against the side walls and any overhead shelves. Measure the route the desk takes through the room before assembling it. A desk that fits squarely into the alcove might need additional space to turn into it. The under-desk guide covers the checks to make once it is in position.
If you plan to buy the desk online, put the smallest opening, its height above the floor and a photo in one message to the maker. Ask for the outside leg width or the clearance needed to assemble the frame. The answer is easier to use when it refers to a specific part of your sketch.
For angled sides and a window, measure the taper of the bay. If a ceiling slopes across the workspace, check headroom under the eaves.
Common questions
Should I measure the alcove at the skirting or at desk height?
Measure both and use each dimension for the part of the desk that sits at that level. Check the front and back of the opening too.
How much gap do I need behind the desk?
Allow for the skirting, plug depth, cable bend and any moving arm. Test whether you can reach the plug with the desk in position.
Can I assemble the desk inside a tight alcove?
Read the assembly instructions first. Check room for tools and whether you can turn the desk upright or reach fasteners from the side.
Will a hutch fit above a desk in an alcove?
Measure at the hutch height and check for a slope, shelf or handle. Include room to assemble and install it as the maker requires.
How do I check if the chair will fit?
Mock up the desk footprint. Try sitting, pulling back and walking past. Measure the clear opening beneath the desk at castor and armrest level.
Sources and selection
Sources and Amazon UK listings checked in November 2026. This guide uses published specifications and fitting guidance.